Holland Center - Orpheum TheaterEST. 2005
 Claimed



.jpg)
 Space only

 This venue has been favorited 4 times


Marrying the love of your life should be a theatrical affair, and the venue should follow suit.
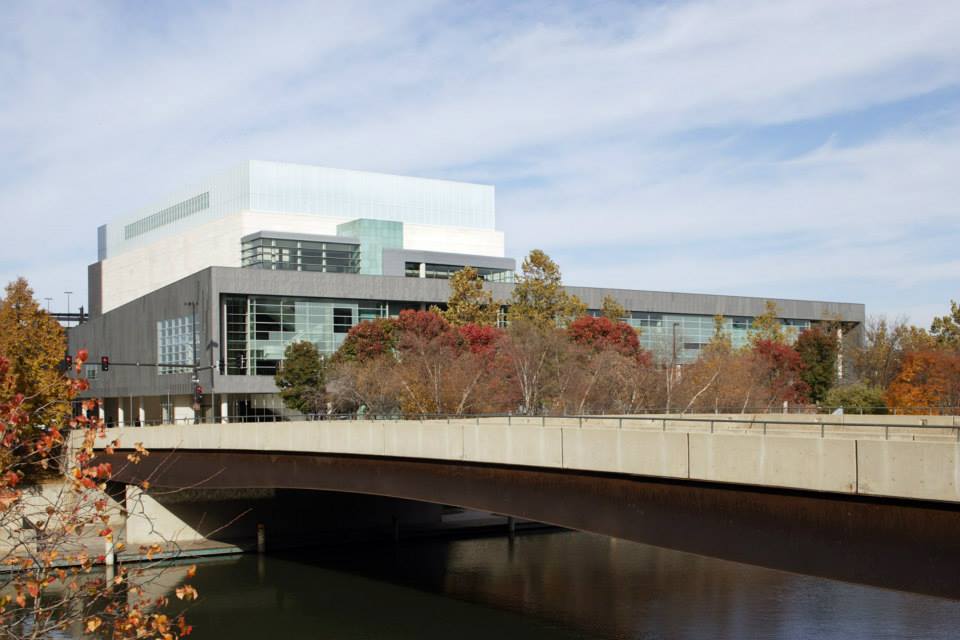
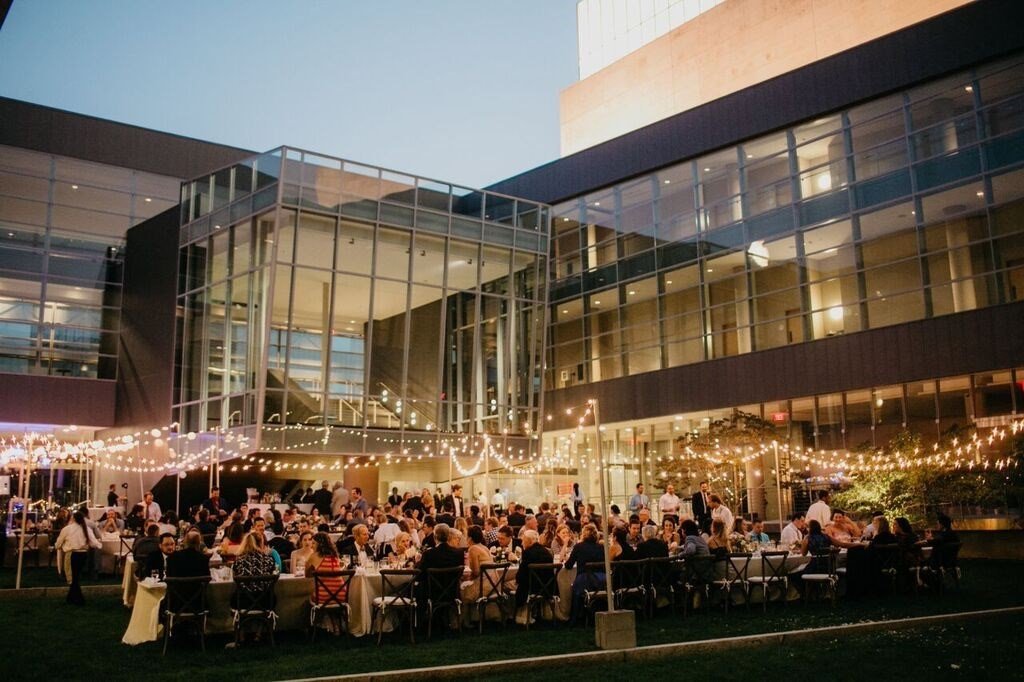
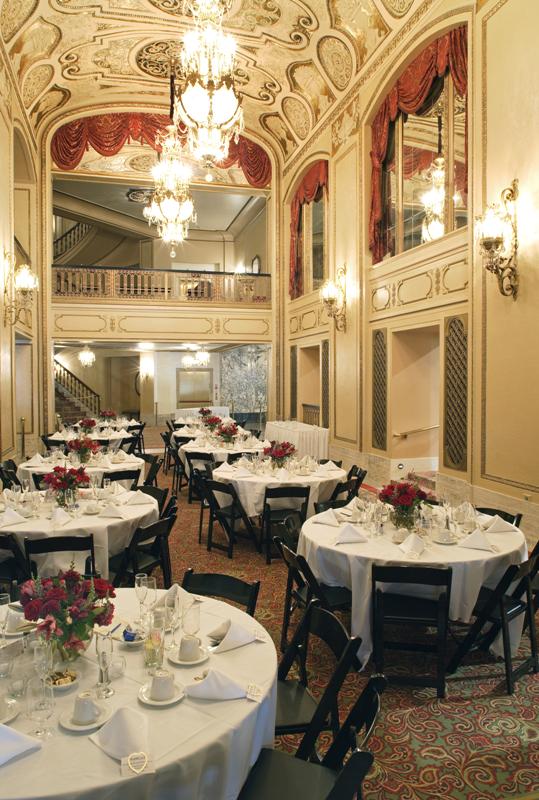
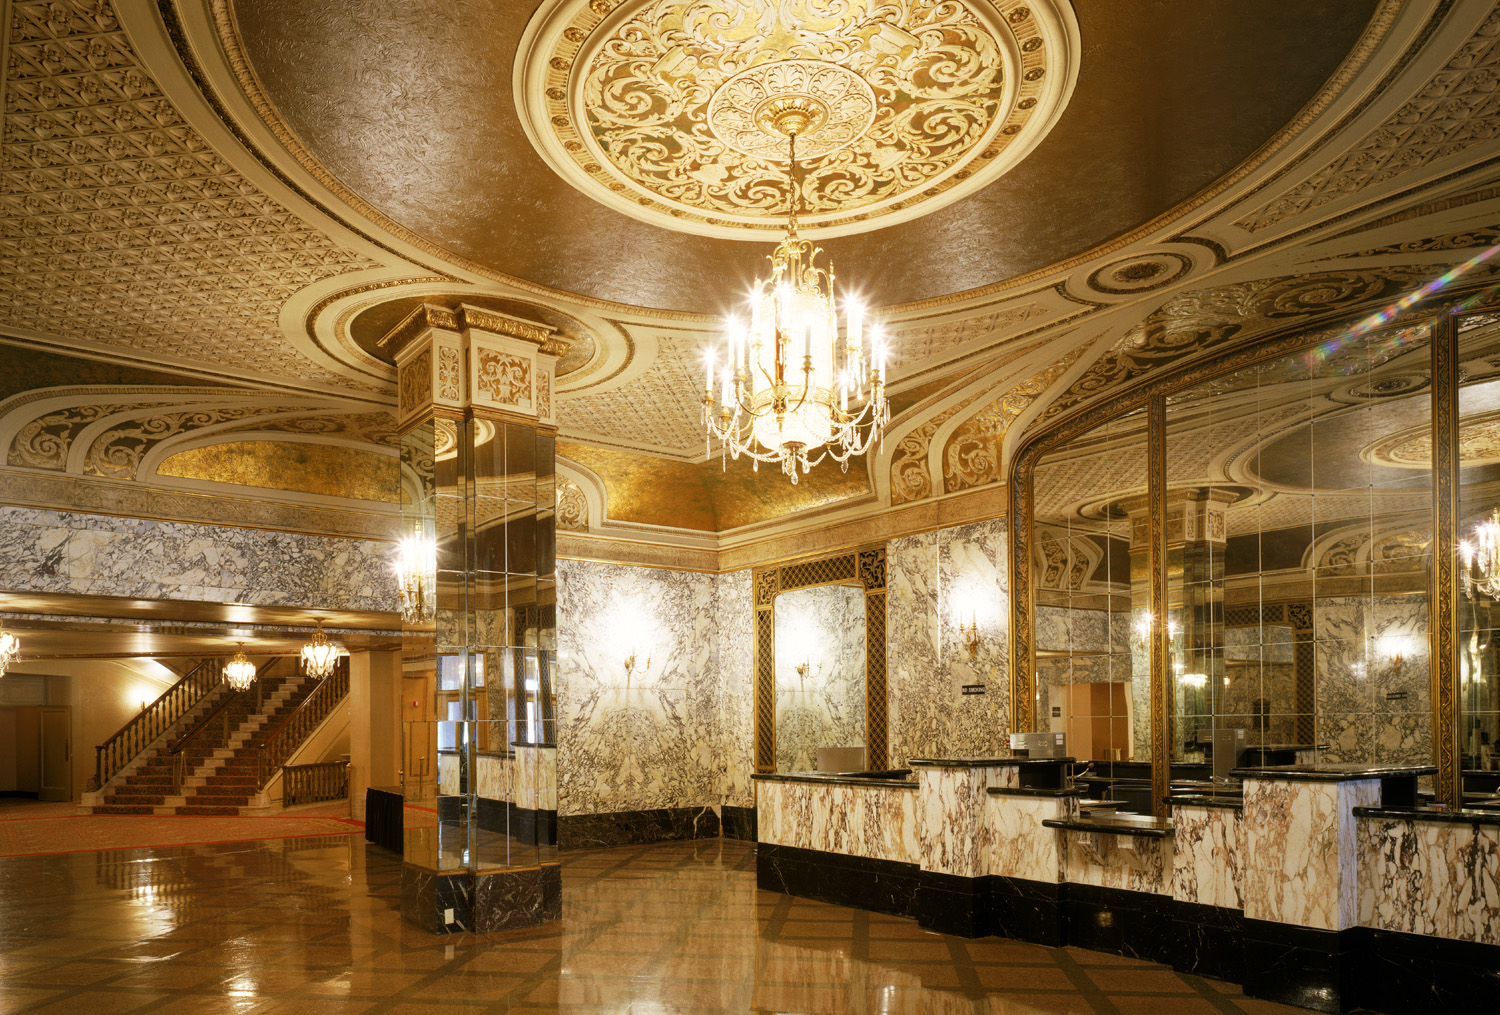
With it's ornate ceilings, rich cultural history and classical architecture, Omaha’s Orpheum Theater can serve as the dramatic background to your special day.
The Lowdown
Venue use
Space onlyBest for these Occasions
 anniversary
 baby shower
 birthday party
 bridal shower
 charity event
 Conferences
 corporate event
 dinner partyengagement party
 graduation party
 holiday party
 Networking events
 Product Launch
 rehearsal dinner / Welcome Reception
 Reunion
 social event
 wedding ceremony
 wedding reception
 Workshops: Creative, Photo, etc.
Venue type
Views
Style
Venue Settings
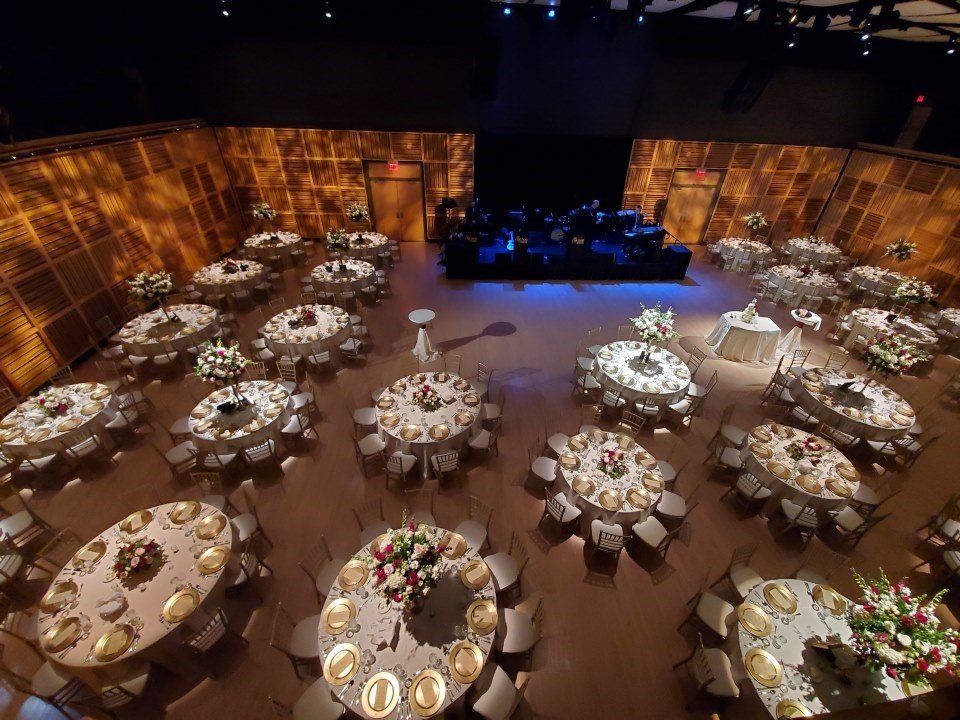
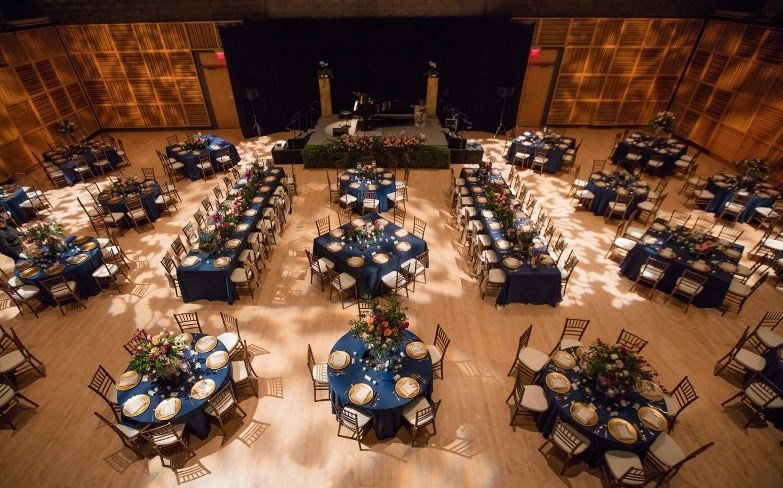
Scott Hall
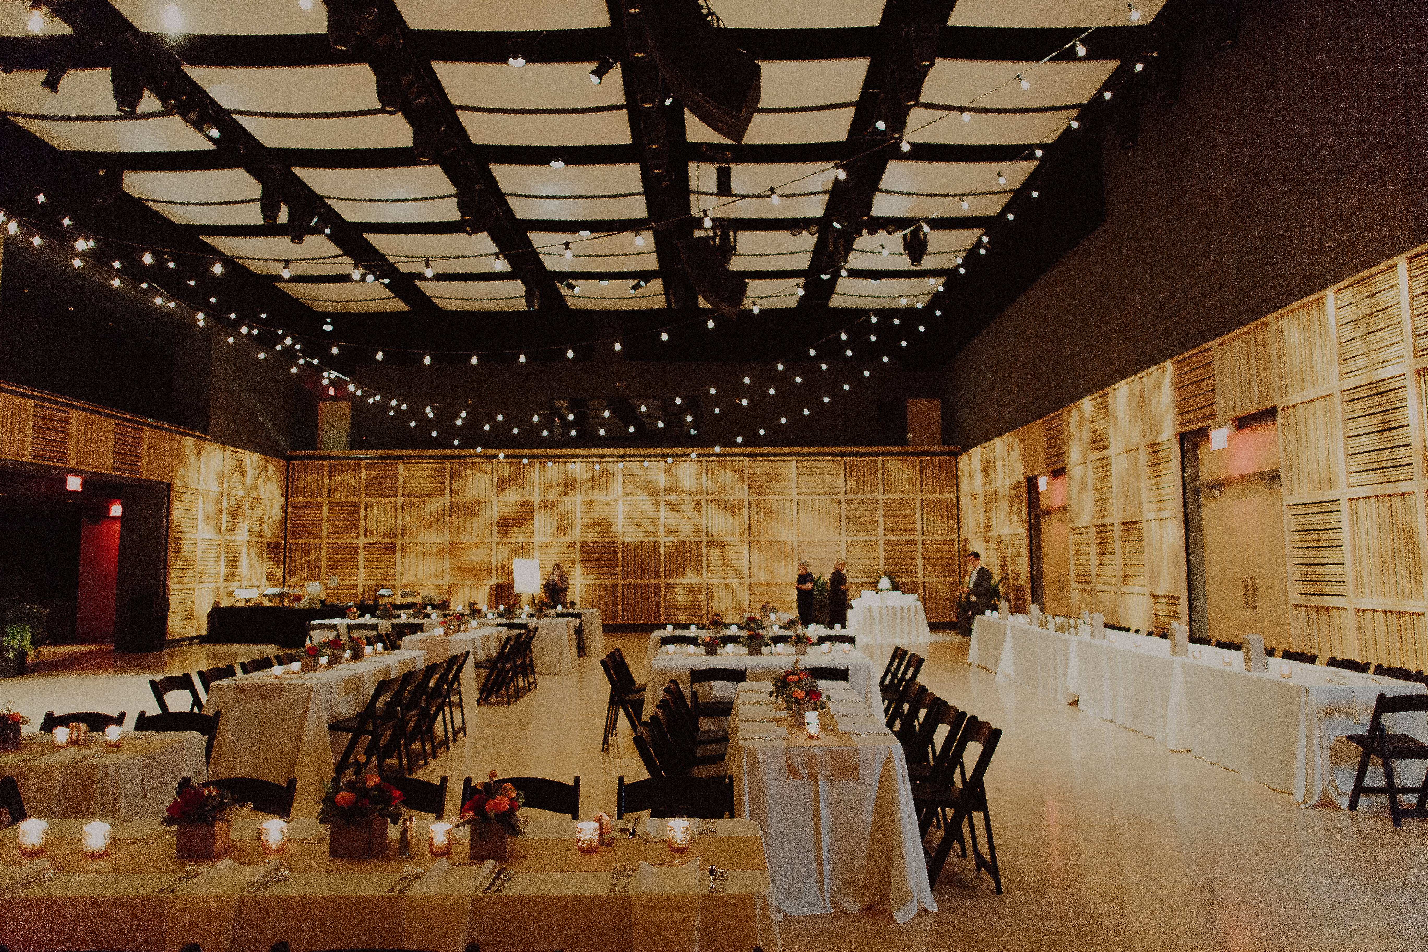
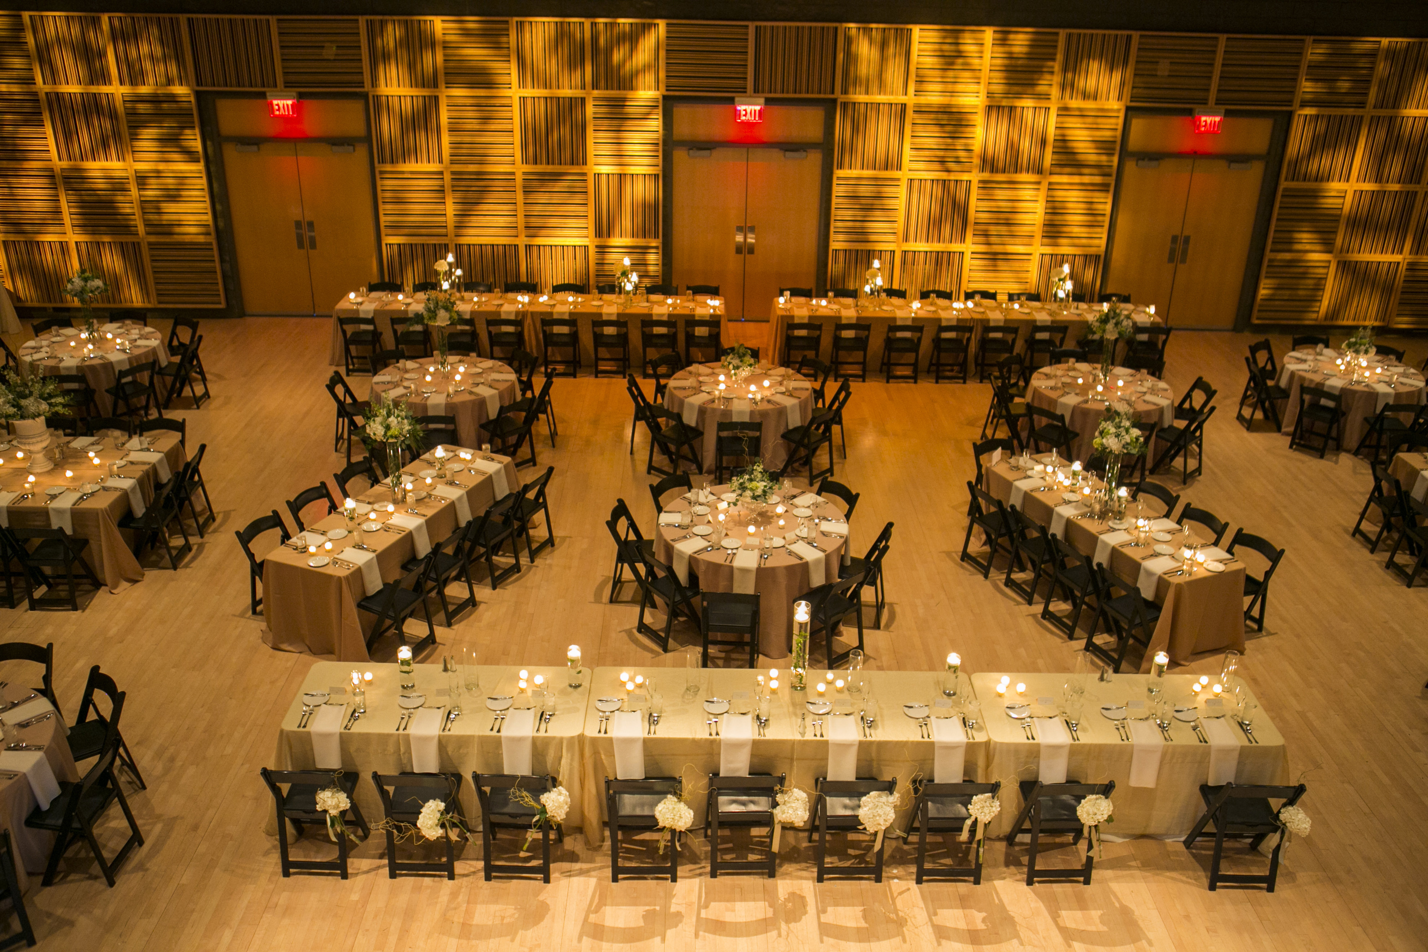
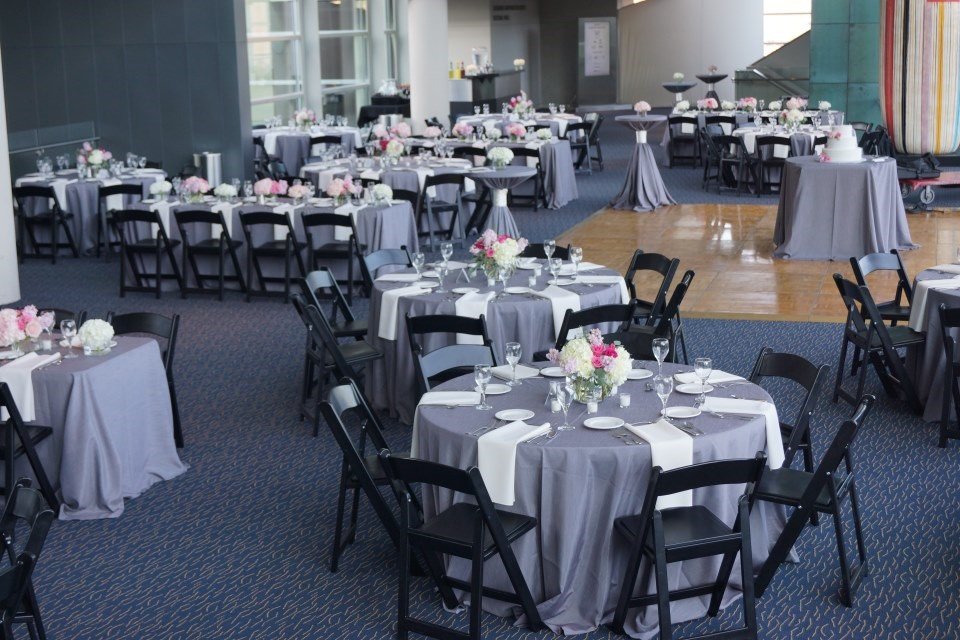
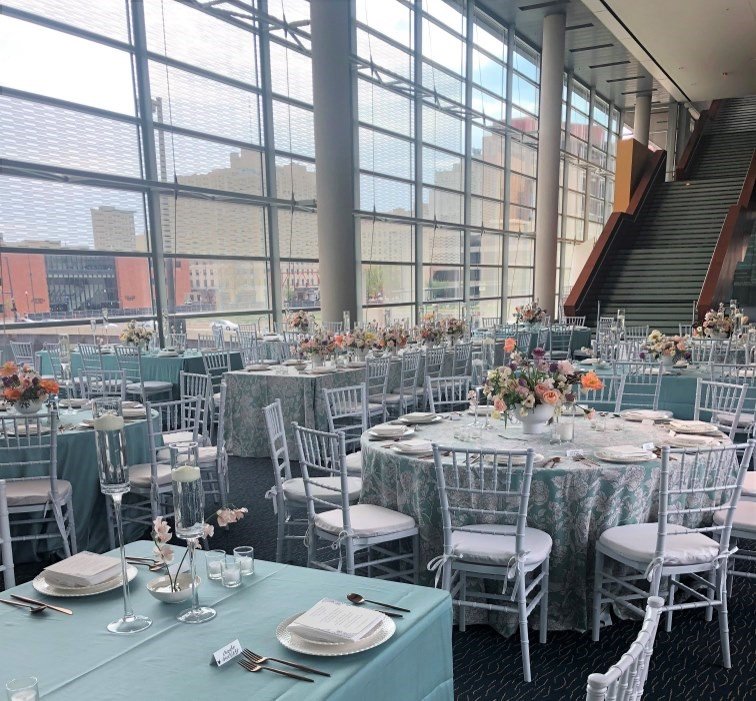
- Great space for dinner & dancing
Dining capacity 280 with room for dance floor
Maple floors eliminate need for rental dance floor
Includes lobby space for cocktail hour
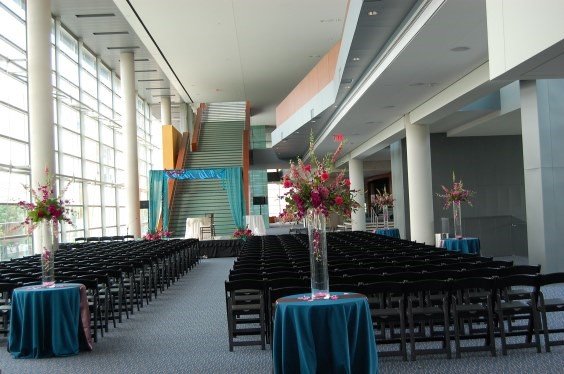
ConAgra Foods East Lobby
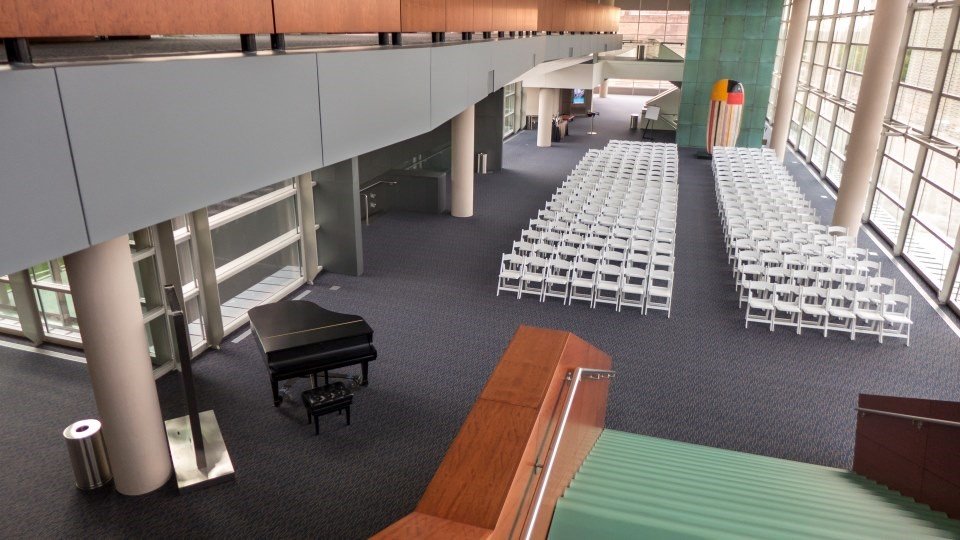
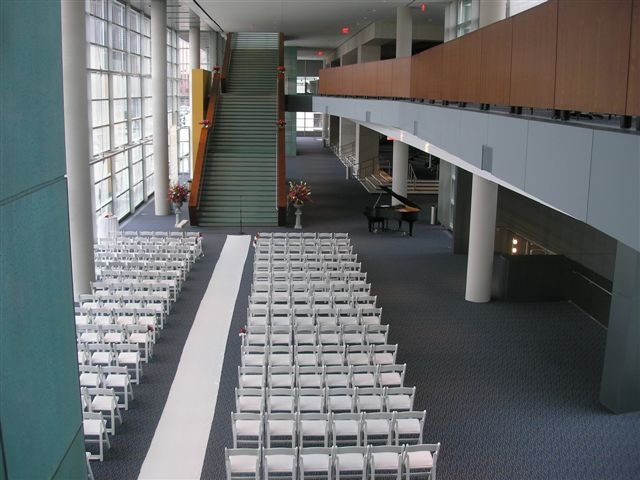
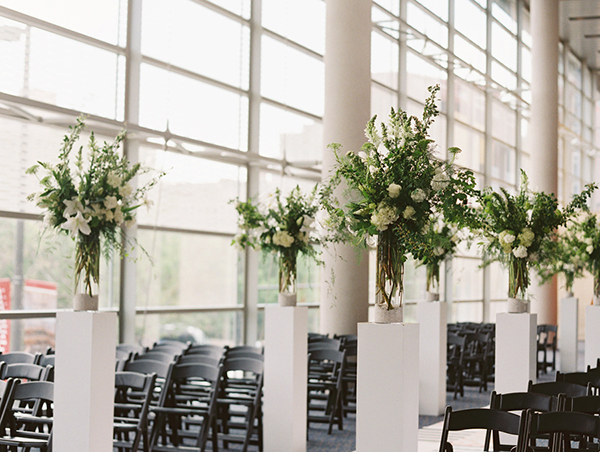
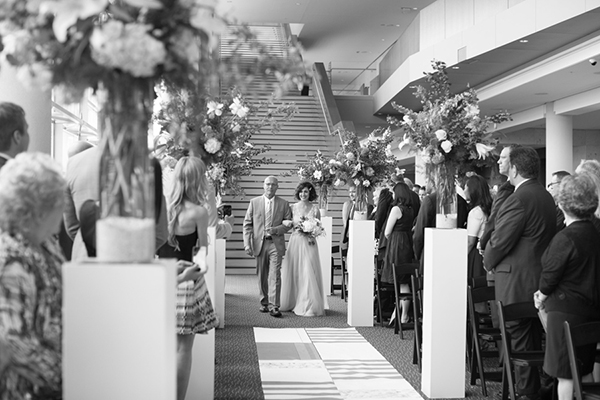
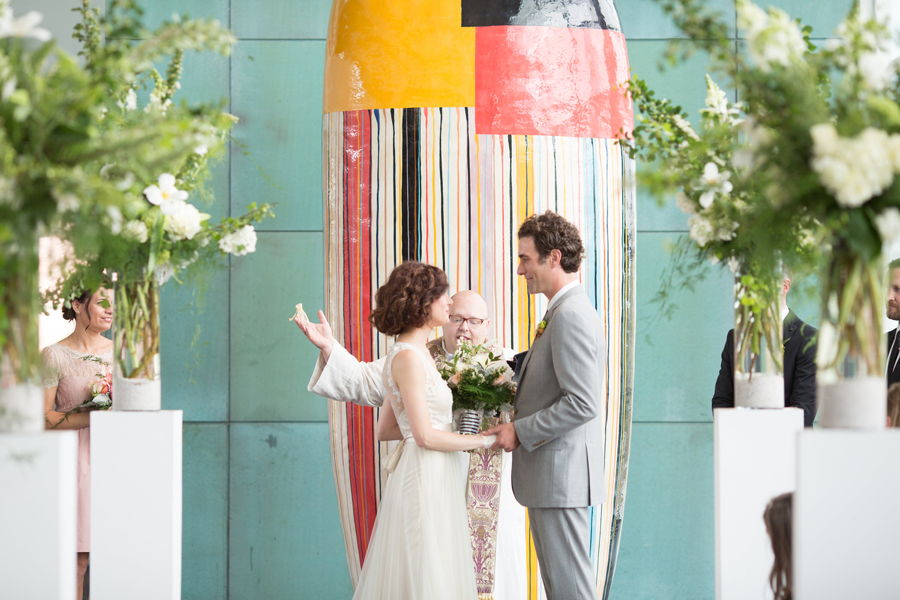
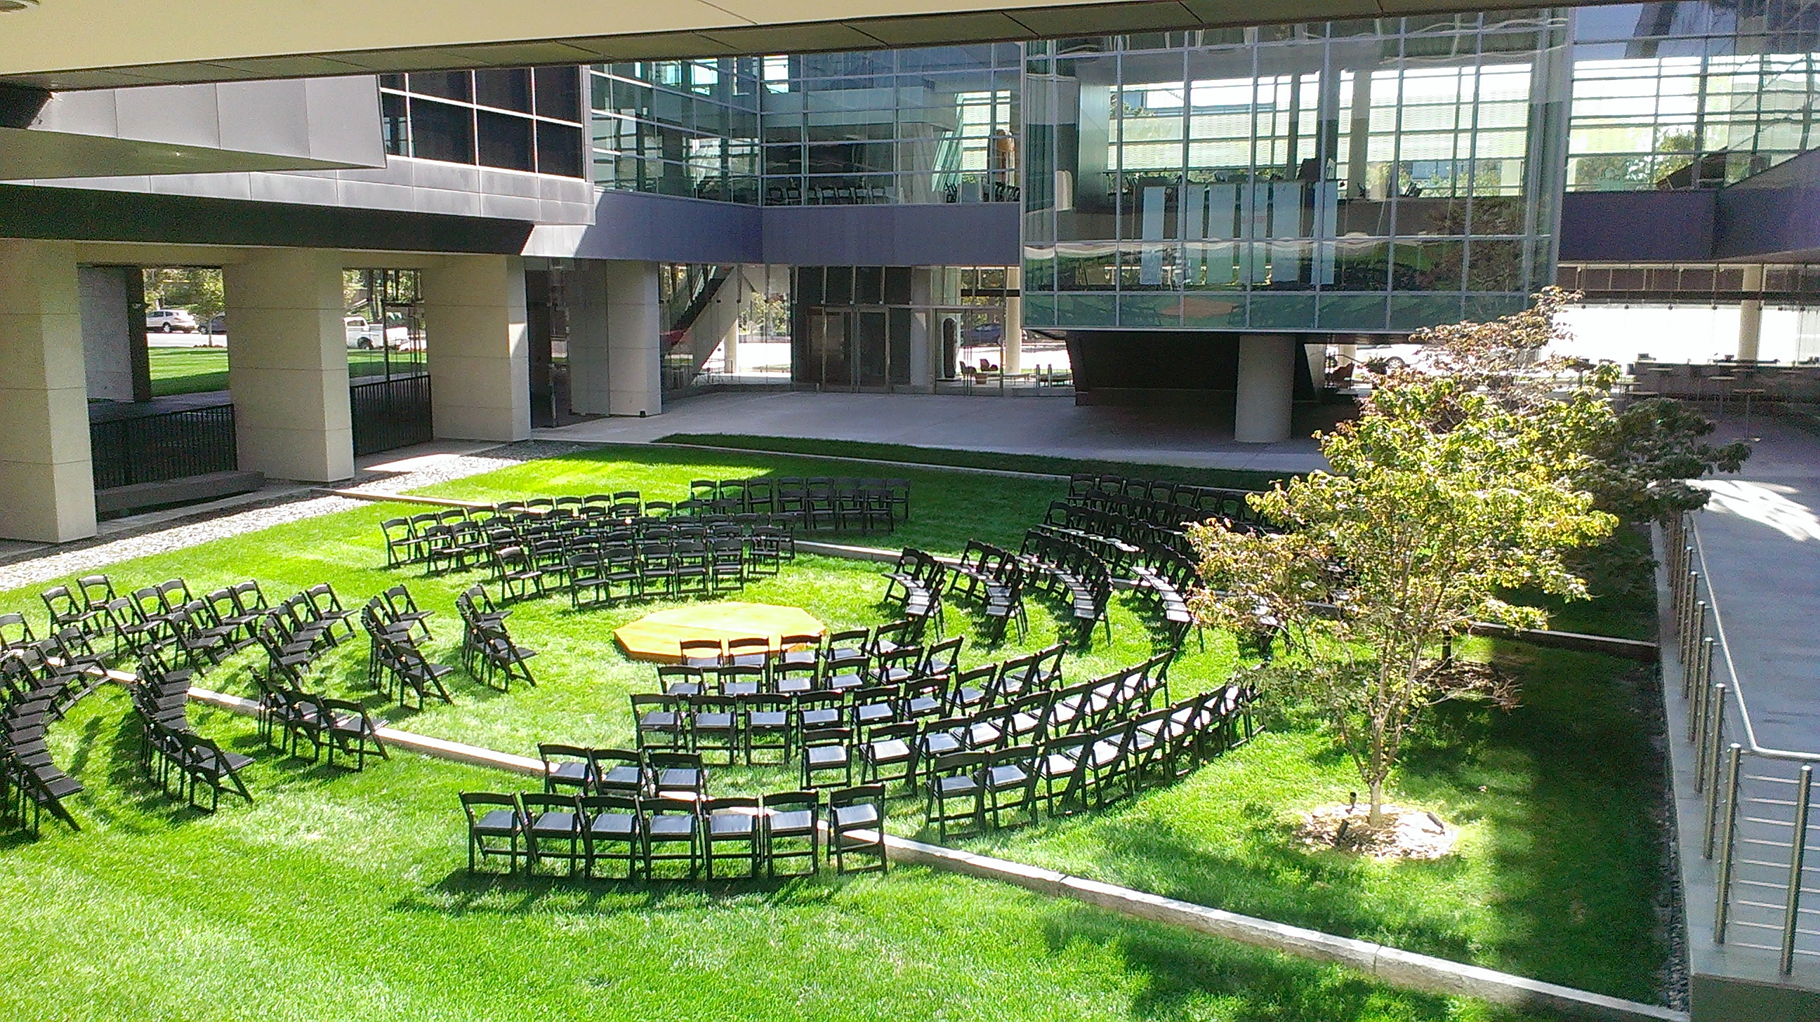
- Perfect space for wedding ceremonies
Theater style capacity 300/Dinner capacity 200
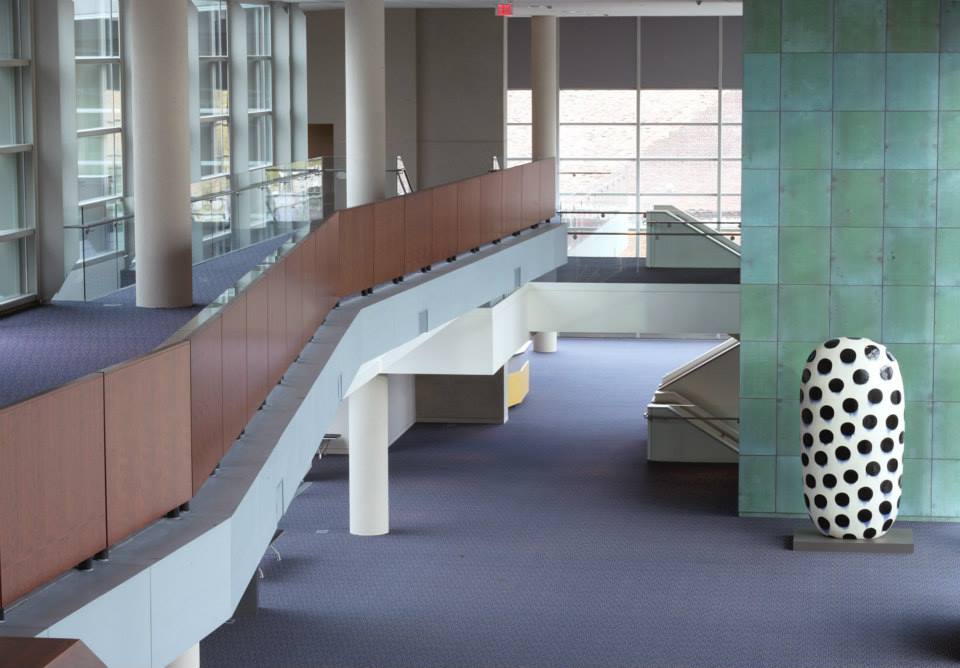
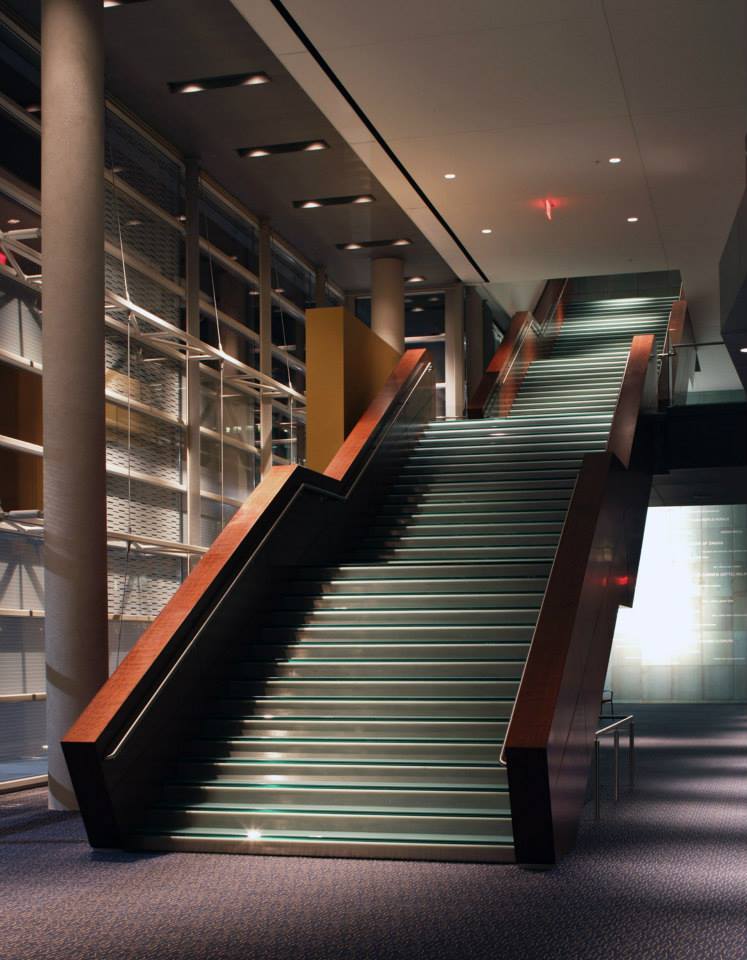
Carpeted area with floor-to-ceiling glass windows
Ovations Bar and Lounge
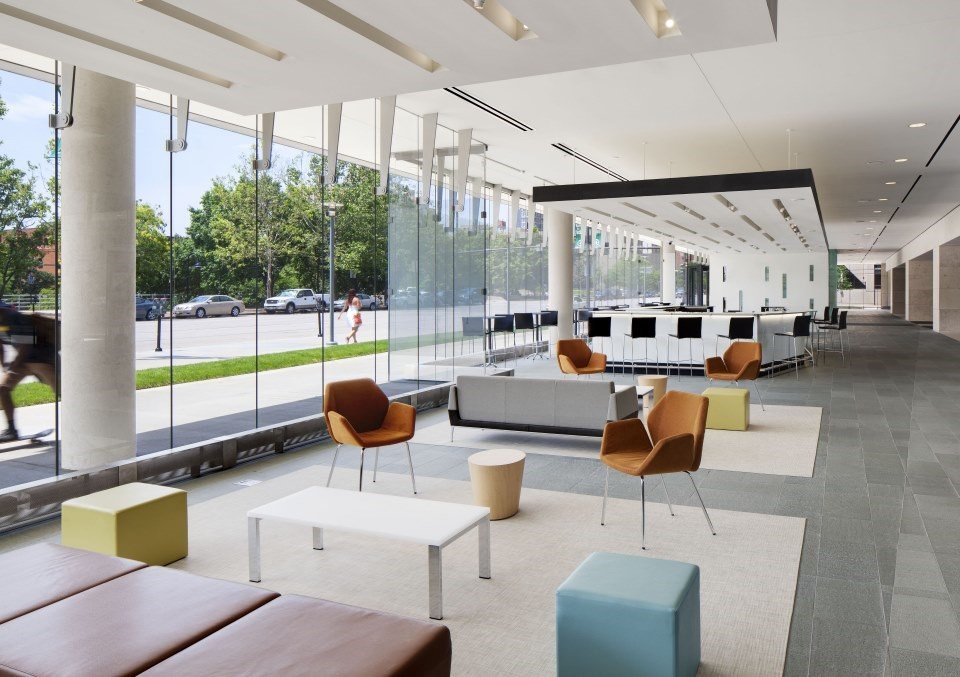
- Ideal space for cocktail hour
Bar and lounge furniture included
Floor-to-ceiling glass windows
Orpheum Theater
Slosburg Hall & Lobbies
- Includes all ground level lobby areas
Dining capacity 200
Theater style capacity 130-150
Great for small wedding ceremony & reception or medium sized ceremony or reception.
Tables and chairs, safety and security, setup and teardown, on-site event manager and guest ambassadors are all included.
Additional charges could include production costs based on specific needs (i.e. stage, enhanced lighting), third party linens and decor, optional digital signage, and parking (valet is an option).
- In-house audio and lighting services
In-house valet service
In-house catering
Capacity
(Prices listed here are estimates only & are subject to change)
- Venue price range
- Does this include catering fees?
- No
- Estimated price per head
- $25 – $50
- Additional charges
Tables and chairs, safety and security, setup and teardown, on-site event manager and guest ambassadors are all included.
Additional charges could include production costs based on specific needs (i.e. stage, enhanced lighting), third party linens and decor, optional digital signage, and parking (valet is an option).
Food & Beverage fees:
19% service
7% sales tax
- Insurance
Additional insurance is required to host an event at this venue
Connect with this Venue
Explore availability, walk the space, and get tailored pricing.
Amenities
Event Logistics
Essential logistics and amenities for a seamless, memorable event.
- Celebrations hosted here since
- 2005
- Curfew
- 12 AM
- Venue spaces
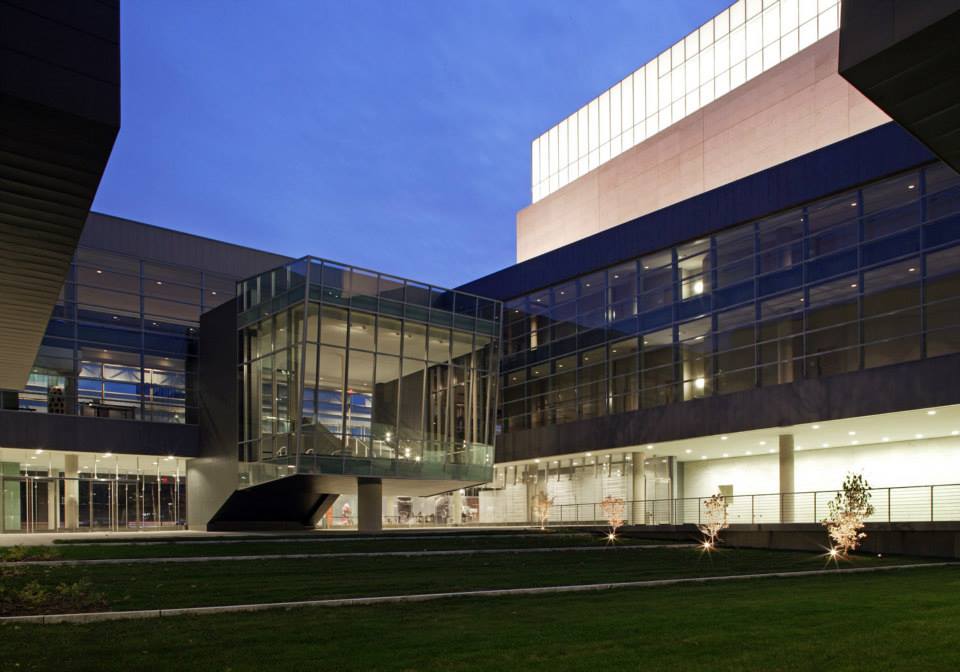
- Indoor & Outdoor Venue Spaces Available
- Catering
- Client must use the catering provided by the venue
- Alcohol
- Provided by Venue for fee – you must use the venue for all alcohol services
- Music
- Indoors & Outdoors
- Smoking
- Designated Smoking Areas Only
- Accommodations
- Two dressing rooms are available for use.
- Kid Friendly Events
 Yes
- Handicap Accessible
- Yes
Onsite amenities
Street ParkingValet ParkingWifiDining ChairsDining TablesOnsite RestroomsGetting there

No reports yet for Holland Center - Orpheum Theater
Be the first to share your experience and help others learn more about this venue.
Submit a reportSpace onlyThis venue has been favorited 4 times

